

1220 Station St rezoning application
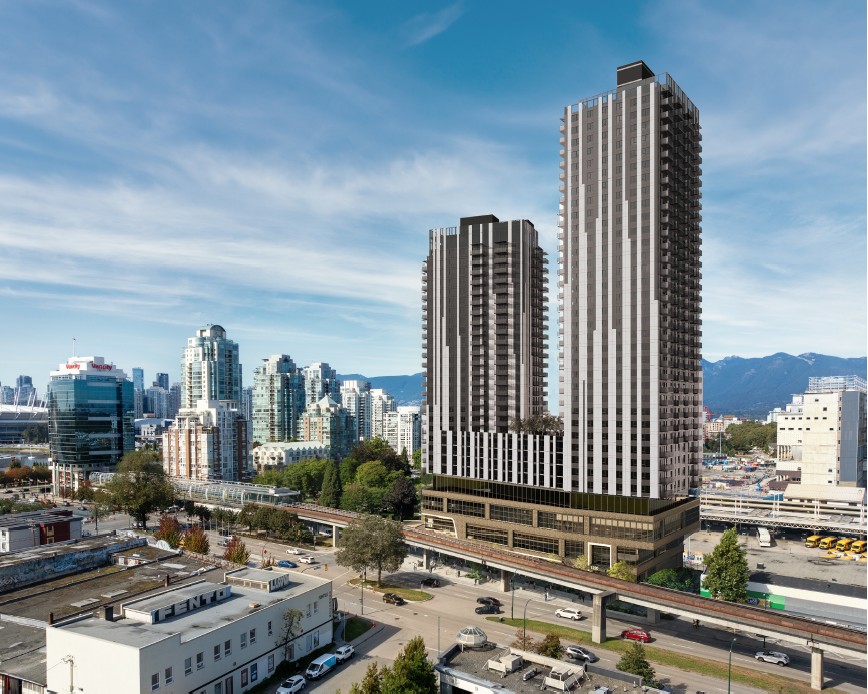
The City of Vancouver has received an application to rezone the subject site from FC-2 (Commercial) District to CD-1 (Comprehensive Development) District. The proposal is to allow for the development of a 36-storey and a 28-storey building including commercial, office, and residential uses with an eight-storey podium. Overall, the proposal includes:
- 470 units with 20% of the floor area for below-market rental units;
- A floor space ratio (FSR) of 11.1; and
- A building height of 87.4 m (287 ft.) and 109.8 m (360 ft.).
This application is being considered under the False Creek Flats Planand the Transit-Oriented Areas Rezoning Policy.
Application drawings and statistics are posted as-submitted to the City. Following staff review, the final project statistics are documented within the referral report.
Future Council Decision: Tuesday, June 2, 2026 at 9:30 am
In accordance with the Vancouver Charter, a Public Hearing is not required if a proposed zoning by-law is consistent with the Vancouver Official Development Plan. If the proposed zoning by-law is consistent with the Vancouver Official Development Plan, is for the sole purpose, in part or in whole, a residential development, and contains a majority residential use, a Public Hearing is prohibited.
These Council meetings are to be convened by electronic means, with in-person attendance also available. You may participate by submitting written comments that will be distributed to the Mayor and Councillors. There will be no opportunity to speak at the Council meeting.
Or give feedback via mail to:
City of Vancouver, City Clerk’s Office
453 West 12th Avenue, Third Floor
Vancouver, BC, V5Y 1V4
Copies of the draft by-laws will be made available for in-person viewing from 8:30 am to 5:00 pm on weekdays at the City Clerk’s Office on the 3rd Floor of City Hall from Monday, May 25, 2026, and for viewing on the meeting agenda page (once posted). Minutes of the Council meeting will also be available at this location approximately two business days after the meeting.
The opportunity to ask questions through the Q&A is available from November 5 to November 18, 2025.
We post all questions as-is and aim to respond within two business days. Some questions may require coordination with internal departments and additional time may be needed to post a response.
Please note that the comment form will remain open after the Q&A period. The Rezoning Planner can also be contacted directly for any further feedback or questions.
